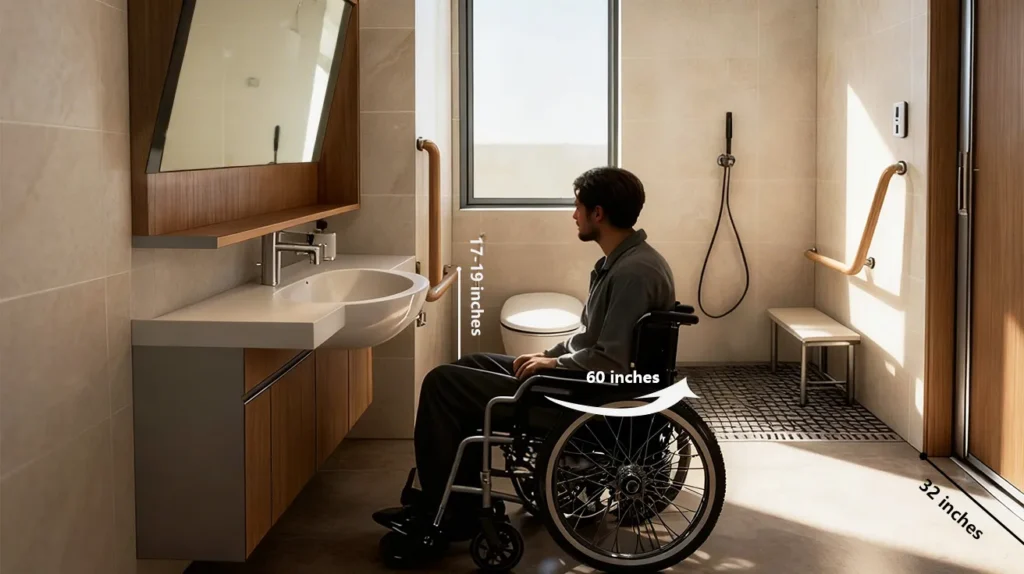
Choosing an accessible bathroom sink involves more than selecting the right basin. Mounting style, surrounding floor space, knee clearance, plumbing, and sink height all influence how easily the fixture can be approached and used.
A properly selected Handicap Sink for Bathroom can provide greater convenience for wheelchair users and people with limited mobility. However, accessibility depends on the complete installation and how the sink works with the rest of the bathroom.
Why Mounting Style Matters
The mounting method directly affects the space available beneath and around the sink. Different configurations can provide different levels of accessibility, so the choice should reflect the bathroom layout and needs of its users.
Before selecting a model, consider how the sink will be supported and whether the mounting structure leaves sufficient usable space underneath the basin.
Wall-Mounted Sink Considerations
Wall-mounted sinks are often considered for accessible bathrooms because they can leave the area beneath the basin open. This can make it easier for a wheelchair user to position themselves close to the sink.
The supporting wall must be strong enough for the fixture and expected loads. Appropriate brackets, anchors, or reinforcement may be necessary depending on the wall construction.
Vanity-Mounted Sink Considerations
Vanity-mounted sinks can provide useful storage and a familiar bathroom appearance. However, cabinets and drawers beneath the basin can restrict knee and toe clearance.
If a vanity is part of the design, review the finished dimensions carefully. The cabinet configuration should not interfere with the space needed for a comfortable approach.
Allow Adequate Floor Clearance
Clear floor space in front of the sink allows users to approach and position themselves without unnecessary obstacles. The surrounding layout should account for doors, toilets, partitions, cabinets, and other fixtures.
The required clearance should be determined according to the accessibility standards applicable to the project. Measuring the space before installation can help identify potential conflicts.
Check Knee and Toe Clearance
Open space beneath the sink can be especially important for wheelchair users. The knees and feet need enough room for the user to move close to the basin.
Supports, cabinets, and plumbing should be positioned carefully. Even when the basin itself meets accessibility requirements, an obstructed area underneath can make the finished installation difficult to use.
Consider Sink Height
Mounting height affects both reach and comfort. A sink that is positioned too high may be difficult for a seated user to access, while an inappropriate low position may create discomfort for others.
Use the applicable accessibility requirements when determining the finished height. Remember to account for the countertop, mounting hardware, and other components that affect the final measurement.
Plan Plumbing Around Clearance
Drainpipes and water supply lines can reduce usable space beneath the basin if they are not carefully positioned. Plumbing should be planned as part of the accessibility design rather than treated as an afterthought.
Where applicable, exposed hot-water pipes should also be insulated or protected to reduce the possibility of accidental contact.
Consider Basin Depth
Basin depth can influence the amount of forward reach required. An excessively deep basin may be inconvenient for wheelchair users or people with limited upper-body mobility.
Evaluate the basin depth together with the faucet position and sink height. A balanced configuration can make everyday handwashing tasks more comfortable.
Choose Suitable Faucet Controls
Faucet controls should be positioned within practical reach and be easy to operate. Lever-style handles can reduce the amount of twisting and gripping required.
Touchless faucets may be suitable for certain residential or commercial applications. If selected, check that the activation range is appropriate for the intended users.
Verify Structural Support
A secure mounting system is essential for both safety and long-term performance. Wall-mounted installations require particular attention to the strength of the supporting wall and the selected hardware.
If the existing wall or countertop cannot provide adequate support, reinforcement should be completed before the sink is installed.
Coordinate Nearby Fixtures
The sink should be planned together with other bathroom features. Toilets, showers, grab bars, mirrors, storage, and doors can all affect the available space around the basin.
A coordinated layout helps prevent situations where a correctly mounted sink becomes difficult to access because another fixture blocks the approach path.
Inspect the Finished Installation
After installation, check the actual finished dimensions rather than relying solely on product specifications. Confirm the sink height, approach space, knee clearance, faucet reach, and plumbing arrangement.
Look for unexpected obstructions beneath or around the basin. Correcting these issues before the bathroom is regularly used can help avoid more complicated modifications later.
Final Considerations
Mounting and clearance are central to accessible sink design. The right sink can still be difficult to use if it is installed at an unsuitable height or surrounded by obstacles.
By planning the mounting structure, floor space, knee clearance, plumbing, and surrounding fixtures together, property owners and designers can create a bathroom sink area that is safer, more comfortable, and easier for a broad range of users to access.