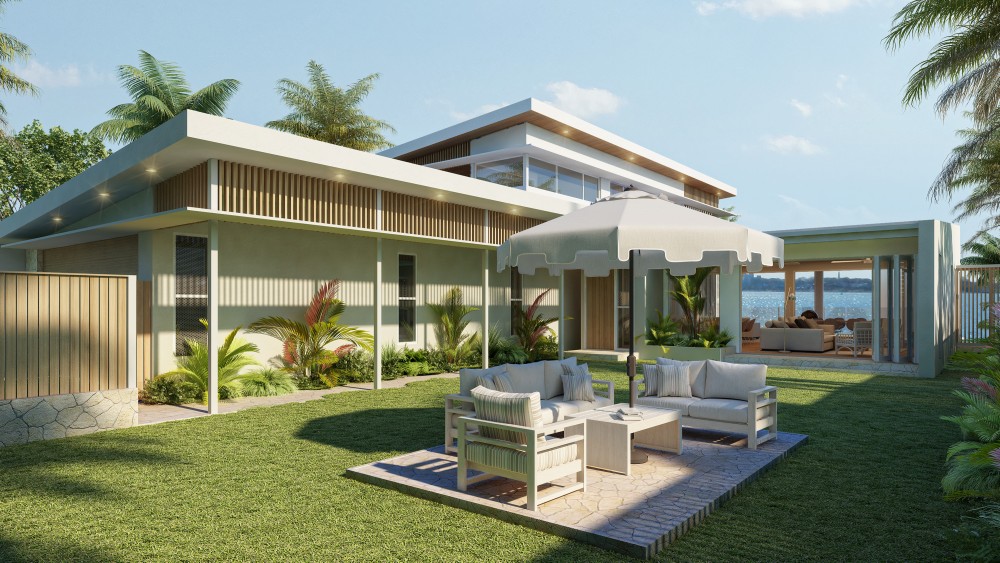
Sometimes it is hard to visualize a project for an architect only from the technical drawings. While floor plans, elevations and sketches convey a lot of information, clients may find it difficult to visualize how the finished property will look and feel. 3D walkthrough animation offers a realistic and immersive solution, as it lets viewers virtually explore a project before construction begins.
Walkthrough animation uses detailed 3D models, materials, lighting, furniture, landscaping and camera movements to provide a virtual visit of the property that closely resembles the real-life experience. These animations can be used by architects, developers, builders, interior designers and real estate professionals to showcase concepts to buyers, aid in the approval process and effectively convey design ideas.
What Is 3D Walkthrough Animation?
3D walkthrough animation is a computer-generated video, which lets the viewer walk through a digital model of an architectural or interior space. Generally, it starts with drawings and sketches on CAD, floor plan, elevations, reference photos and material specifications.
The resources are transformed into precise 3D representations. Artists then go to work adding textures, furniture, lighting, landscaping, fixtures and decorative elements to make the environment look realistic. The virtual camera traverses a well-crafted route across the property, presenting a series of spaces as a virtual experience.
A walk through may be done outside or in. It can start with a bird’s eye perspective, then zoom in to the building’s entrance, display the facade, and then take the viewer through living spaces, bedrooms, kitchens, offices, or any other room. This results in a full picture experience as opposed to a series of isolated pictures.
Benefits of 3D Walkthrough Animation
A significant benefit of 3D walkthrough animation is that it helps to clarify intricate architectural details. A realistic video can be used by clients who may not be familiar with technical drawings to easily visualize the spaces being connected and the finished property.
Walkthroughs are also beneficial to client presentations. Architects and designers may use animation to show the desired outcome, rather than putting it in words. This can lead to more interesting meetings and a stronger sense of confidence in giving feedback by the stakeholders.
Another crucial advantage is Design Evaluation. The virtual walkthrough enables project teams to see how the furniture will fit, how the proportions will look, the lighting, materials, circulation and more before construction. The potential for modifications can be identified at an early stage to minimise the risk of costly changes later.
Walkthrough animation is a great marketing tool for real estate professionals. This enables properties to be promoted prior to construction, so potential buyers can have a glimpse as to what it may become in the future.
Exterior Visualization and 3D Walkthroughs
The façade is generally the most initial element that a client or possible buyer observes about a property. For this reason, it is crucial to have realistic visuals of the exterior when developing a full walkthrough.
An expert exterior design 3d rendering company will be able to generate detailed outdoor scenes that accurately represent building facades, landscaping, pathways, driveways, entrances, outdoor furniture, parking areas and surrounding structures.
Another aspect of professional exterior visualization is materials, natural light, shadows and reflections as well as any vegetation and environmental conditions. These are the elements that contribute to realistic depiction of the property in its landscape.
For instance, for a residential development, you might start by providing a broad perspective of the overall neighborhood and then approach closer to the home. The camera might then show the facade, entryway, garden, driveway and outdoor living spaces before going inside the home.
The seamless exterior-to-interior transition allows a better understanding of the entire project and makes for an engaging presentation.
The Role of 3D Rendering Floor Plan
A traditional floor plan is a vital part of an architectural document, however it may be difficult for certain clients to understand the meaning behind it, given that it’s a two dimensional drawing. A 3d rendering floor plan offers a more visual approach to comprehending the layout, offering rooms and spaces in three dimensions.
The walls, doors, windows, furniture, flooring, fixtures, colors, and other design elements can be included in a rendered floor plan. It provides a clear idea to the viewer of how the spaces are organized and how the furniture will fit into each space.
A 3D rendering floor plan and a 3D walk-through animation are a great package to view a building. The floor plan offers a bird’s-eye view and the walkthrough an immersive viewpoint.
This combination can be used for architectural presentations, real estate marketing, property websites, brochures, sales decks and client approval. It can assist viewers to become aware of the association of rooms prior to experiencing them through the animation.
Applications Across Industries
The 3D walkthrough animation is very versatile and can be used in various projects. It can be utilized by residential developers to present the properties before they are built, such as villas, apartments, condominiums, and housing communities.
Office buildings, hotels, restaurants, retail spaces, shopping centers, healthcare buildings, and mixed-use buildings are all examples of developments that can be presented by commercial developers. Walkthroughs can show significant features, amenities, circulation routes and interior environments.
Animation can be used in interior designing to show furniture layouts, colour schemes, materials, lighting concepts, cabinetry, flooring and decorative elements. Clients get a chance to look at the design before they buy any materials or start installing.
Walkthroughs are an excellent way for architectural firms to present to clients, compete in design shows, meet investors, and submit proposals. The immersive format may convey intent of the design more effectively than static drawings alone.
These videos can be used by real estate companies to showcase real estate projects that are still in development on their websites, social media channels, advertisements, property portals, and digital presentations.
Creating a High-Quality Walkthrough
There are several factors that make a 3D walkthrough animation great. The modeling is accurate because the visualization will not be as credible if it is inaccurate.
Realistic materials and textures are also crucial. Materials like wood, stone, glass, concrete, metal, and fabric should accurately represent what they are in the real world. Lighting should be planned carefully so as to create realistic shadows, highlights and atmosphere.
The movement of the camera should be smooth and for a reason. The views should highlight key architectural and/or interior details but not rush the animation. Adding realistic elements such as landscaping, furniture, people, vehicles, reflections, and surrounding buildings can enhance the setting.
Depending on the purpose of the video, post-production can extend the video with background music, narration, branding, titles, transitions and more.
Conclusion
The 3D walkthrough animation has been a valuable tool for visualizing the architectural and interior design concepts in a realistic and engaging manner. It can offer clients, buyers, investors and stakeholders the opportunity to get to know projects before they are built, as well as how various spaces will connect.
Walkthrough Animation can be used together with professional exterior visualization from an exterior design 3d rendering company and a detailed 3d rendering floor plan to create a full-scale view of a project from various points of view.
From an architectural and developer point of view, high-quality 3D visualization can enhance the ability to communicate with clients and colleagues, boost marketing efforts, aid in design choices, and provide a more engaging way to convey the finished product’s vision.From a developer, builder, interior designer or real estate perspective, high quality 3D visualization can help communicate with clients and other stakeholders, enhance marketing efforts, aid in design decisions and offer a more compelling way to share the vision of the completed project. Make your project look more professional with professional 3d architectural rendering melbourne contact us today.