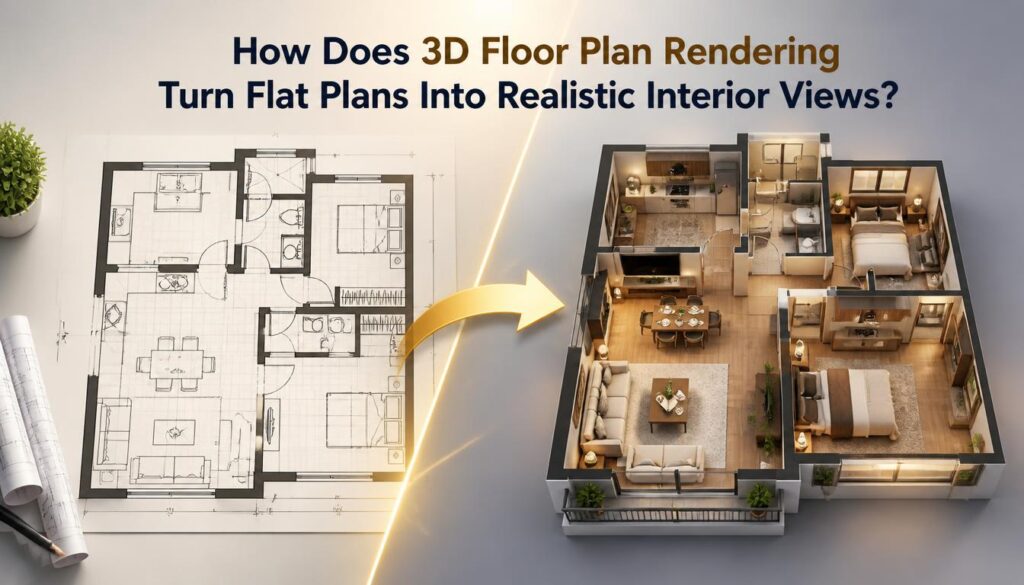
A buyer can pass over a listing in the blink of an eye if it doesn’t catch their eye. In the project, modifying the hand-drawn floor plans to render walk-throughs could increase the time on page by 3x. That is the value of 3D floor plan rendering. It turns a flat technical drawing into a space people can understand and imagine.
SMA Archviz builds 3D floor plan rendering services to make listings easier to understand. Instead of showing only lines on a plan, the rendering helps buyers picture the space. Here is how the process works and why it matters for property listings.
What Does 3D Floor Plan Rendering Actually Do?
It adds depth, materials, and lighting to a flat 2D layout. This turns simple wall lines into a space with realistic proportions and lighting.
A standard floor plan shows where the walls are. Floor plan rendering helps buyers picture what the room will actually look like:
- Ceiling height and how it changes the sense of space
- Natural light direction and how it falls across a room
- Flooring materials and finishes, shown as they will actually look
- Furniture scale, so room proportions read correctly
This gives buyers and investors a different way to understand the property.
Why Do Flat Floor Plans Undersell A Space?
Because many people cannot picture a 3D room from just 2D lines. With a flat image, the person would imagine what the room would look like. A rendering shows them the space.
A Common Pattern On Real Projects
On a recent single-family project, the design team noticed the same problem again and again. Clients often misjudged room sizes from the flat plan alone. Two examples came up most often:
- Assuming a bedroom was smaller than it actually was
- Missing how an open-concept kitchen connected to the living space
A realistic floor plan rendering solved both problems in one image. No explanation was needed.
Does This Actually Change How Buyers Engage With A Listing?
Yes, and the data supports this. Buyers need to understand the space, not just see square footage numbers on a spec sheet.
| Metric | Data Point |
| Buyers who say a dynamic floor plan helps them judge if a home fits their needs | 69% |
| Sellers more likely to hire an agent offering floor plans/virtual tours | 70% |
| More page views on listings with interactive floor plans (Showcase data) | 79% |
| More listing saves with interactive floor plans | 76% |
Sources: Zillow 3D Home, 2025; Zillow Newsroom, 2026
What Is The Difference Between 3D Floor Plan Design and A Full Interior Render?
It sits between a technical drawing and a fully furnished scene. It shows the layout and flow without the cost of a complete photorealistic interior. This makes it useful for early design decisions.
3D floor plan design shows walls, openings, and basic furniture placement at the correct scale. It can use a top-down or isometric view. It is faster to create than a full room render. This makes it useful for early design reviews, real estate listings, and investor presentations.
Who Actually Benefits Most From This?
Three Groups, Three Different Uses
- Real estate agents: use it to make listings stand out in a crowded search
- Architects: use it to walk clients through early design decisions before construction
- Developers: use it in pre-sale marketing, long before units are finished
In every case, the goal is the same: remove the guesswork from a flat plan.
What Should You Look For In A Rendering Partner?
Accuracy matters more than visual polish. A beautiful rendering with the wrong room dimensions can create more problems than it solves.
SMA Archviz creates every 3D floor plan rendering from verified architectural drawings. This keeps the rendering accurate to the actual design, so buyers see the space at the correct scale.
Conclusion
A flat floor plan asks people to imagine the space. A rendered floor plan shows it clearly. Buyer engagement data also shows that interactive floor plans can help keep buyers engaged. This is not just a visual upgrade. It is a useful tool that can help move buyers from interest to a purchase. SMA Archviz creates 3D floor plan renderings with accuracy and consistency. Each project is built to match the actual design, so buyers can understand the space clearly.