In an era of rapid climate shifts and heightened urban density, luxury architecture must offer far more than striking aesthetics. For the global elite, true residential luxury is increasingly measured by structural intelligence, microclimate engineering, and thermal efficiency. When Elan Group envisioned Elan The Presidential in Sector 106, Gurugram, they partnered with London-based international architecture firm UHA London to construct a residential development that serves as a masterclass in modern, sustainable engineering.
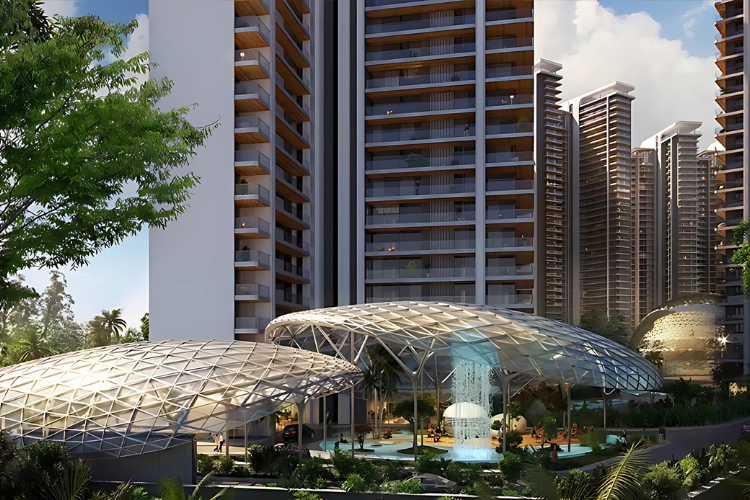
Spanning 30 acres along the Dwarka Expressway, the design intent of Elan The Presidential revolves around structural longevity, environmental efficiency, and passive climate management—ensuring that these high-rise towers maintain comfort, lowering energy demands without sacrificing visual grandeur.
1. Passive Microclimate Engineering at Elan The Presidential: Designing for Natural Cooling
Gurugram’s climate presents significant architectural challenges, ranging from intense summer heat to heavy seasonal monsoons. Traditional glass towers often suffer from excessive solar heat gain, forcing reliance on intensive air conditioning. UHA London addressed this by embedding passive microclimate engineering directly into the site’s master plan.
-
Building Orientation and Wind Corridors: The high-rise towers are strategically angled relative to the sun’s path to minimize direct solar radiation during peak afternoon hours. This arrangement creates natural wind funnels across the site, capturing ambient breezes and circulating cool air through the residential corridors and podium levels.
-
Thermal Sink Water Features: Over 60% of the ground and podium footprint is dedicated to landscaped greens and expansive central water bodies. These aquatic zones act as natural heat sinks, utilizing evaporative cooling to lower ambient temperatures across the community grounds by several degrees relative to the surrounding urban area.
-
Shaded Walkways and Canopy Structures: Deep balcony overhangs and integrated architectural fins shade the glass facades, blocking high-angle summer sun while permitting softer, low-angle winter sunlight to naturally warm the living spaces.
2. Advanced Facade Engineering: Low-E Glass and Thermal Barriers
The visual identity of Elan Presidential is characterized by sweeping glass facades and sleek modern lines. To reconcile expansive glass walls with energy efficiency, the project employs high-performance, double-glazed Low-Emissivity (Low-E) glass units.
The outer pane reflects solar infrared radiation, reducing heat transmission into the interior living spaces. Meanwhile, the inner pane retains internal climate-controlled air, drastically reducing the workload on the building’s mechanical cooling systems.
In addition to thermal regulation, the multi-layered glass assemblies provide high acoustic insulation. By dampening external noise pollution from the nearby Dwarka Expressway and urban transit corridors, the facade transforms every apartment into a quiet, sound-insulated sanctuary.
3. High-Efficiency VRV/VRF Climate Control and Indoor Air Quality at Elan The Presidential
While architectural design reduces thermal load, mechanical systems handle internal air quality and temperature management. Elan The Presidential incorporates variable refrigerant volume (VRV) and variable refrigerant flow (VRF) central air conditioning technology across all residences.
Unlike conventional cooling systems that operate on an all-or-nothing cycle, VRV/VRF systems continuously adjust refrigerant flow to match the exact cooling demand of individual rooms. This precise control delivers three major benefits:
-
Energy Conservation: Operates at peak efficiency under partial load conditions, reducing electricity consumption compared to standard split or central unit systems.
-
Individualized Zone Control: Allows family members to set custom temperature profiles for separate bedrooms, living spaces, and study areas simultaneously.
-
Advanced Air Filtration: Integrated multi-stage air filtration units continuously capture airborne particulate matter, dust, and pollen, ensuring pristine indoor air quality during winter smog cycles.
4. Water Conservation and Resource Circularity
Water resilience is a critical component of sustainable luxury development. Elan The Presidential implements a closed-loop water management system designed to minimize freshwater consumption and optimize resource utility across its 30-acre footprint.
-
On-Site Sewage Treatment Plant (STP): Advanced membrane bioreactor (MBR) technology treats wastewater to non-potable standards, supplying 100% of the water required for landscape irrigation, central cooling towers, and flushing systems.
-
Rainwater Harvesting Networks: Strategically positioned percolation pits and holding tanks capture surface runoff during monsoon seasons, replenishing the local groundwater table and preventing surface flooding across podium grounds.
-
Smart Flow Fixtures: Every residence is fitted with low-flow aerated faucets, thermostatic shower valves, and dual-flush sanitary fixtures that reduce domestic water usage without compromising water pressure.
5. Structural Resilience and Material Integrity at Elan The Presidential
To ensure the physical structures endure for generations, the structural design adheres to rigorous seismic safety and material endurance standards.
The towers feature high-strength reinforced cement concrete (RCC) framed structures engineered to meet Seismic Zone IV compliance—the requirement for the National Capital Region. Non-toxic, low-VOC (volatile organic compound) paints, sealants, and sustainably sourced timber are used throughout common areas and apartment interiors, protecting indoor environmental safety.
Furthermore, three levels of basement parking feature intelligent carbon monoxide monitoring and automated ventilation systems that flush exhaust fumes, keeping the subterranean parking areas clean and safe for residents.
An Enduring Vision for Conscious Luxury
Elan The Presidential demonstrates that ultra-luxury living and responsible architectural engineering are fully compatible. By combining UHA London’s passive climate strategies with advanced material selection, smart water management, and energy-efficient cooling systems, Sector 106 receives a residential landmark that delivers comfort, lower operational overhead, and lasting environmental value.
Read our blog on How AIPL Riviera Harmonizes Family Living Across Age Groups