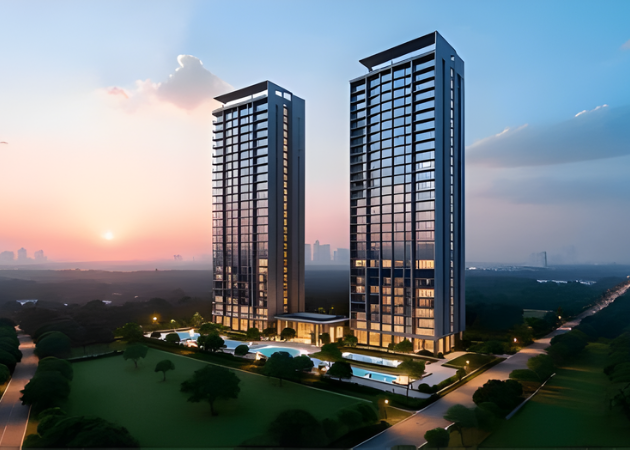
When Indian families search for a home today, the decision rarely revolves around a single lifestyle phase. Most modern households span multiple generations under one roof—young children needing safe spaces to explore, working parents balancing demanding careers and hybrid schedules, and aging grandparents seeking tranquility, accessibility, and community connection. Finding a residential address in Delhi-NCR that genuinely serves all three groups without compromise has historically been challenging. Located in Sector 1, Greater Noida West, Sobha Rivana has been conceived specifically to bridge this gap. Spanning 11.76 acres with eight soaring G+45 towers, this RERA-registered enclave (UPRERAPRJ313638/03/2026) reimagines high-rise living as an inclusive, multi-generational sanctuary.
A Safe, Car-Free Sanctuary for Children and Elders
The most immediate challenge in dense urban neighborhoods is the constant conflict between pedestrian life and vehicular traffic. Sobha Rivana Gurgaon solves this at the master-plan level by restricting all car movement strictly to the outer perimeter and basement parking zones. As a result, nearly 80 percent of the 11.76-acre footprint—approximately nine acres—remains a completely vehicle-free, landscaped domain.
For parents, this means children can walk, cycle, and play across open plazas without the anxiety of crossing busy internal driveways. Dedicated school bus bays positioned safely along the campus edge further streamline morning and afternoon school routines. For senior citizens, flat, well-lit pedestrian pathways wind gently alongside a 350-meter landscaped stream, offering peaceful walking circuits, shaded seating alcoves, and therapeutic spaces like the Reflexology Island and Mangrove Pavilion where elders can socialize in fresh, pollution-buffered air.
Homes That Respect Privacy and Togetherness
Living together across generations works best when a home balances communal warmth with individual retreat. Across all 1,364 residences at Sobha Rivana, floor plates are limited to just four apartments per level with zero shared walls—giving every family the quiet autonomy of an independent floor.
Offered in expansive 3 and 4 BHK layouts ranging from approximately 1,752 sq. ft. to 2,715 sq. ft., the interiors are zoned to prevent household bottlenecks:
-
Generous Social Cores: Living and dining areas open seamlessly onto broad viewing decks overlooking the central water features, creating an airy gathering space for family celebrations and evening conversations.
-
Acoustic Tranquility: Double-glazed glass facades insulate bedrooms and living spaces from outside traffic noise and peak summer heat, ensuring uninterrupted rest for grandparents and undisturbed study hours for children.
-
Thoughtful Everyday Utility: Kitchens are organized around an efficient ergonomic work triangle paired with dedicated utility balconies, while master bedrooms sit in quiet corners of the floor plan with provisions for walk-in wardrobes and private balconies.
Four Curated Lifestyle Spheres for Every Age Group
Rather than clustering facilities into a single crowded corner, Sobha Rivana distributes more than 40 outdoor amenities across four distinct thematic zones—Kids’ World, Parks and Plazas, the Recreational Hub, and the Active Arena—complemented by a sprawling three-storey, 35,000 sq. ft. clubhouse.
-
For Kids & Teens: Dedicated play courts, a skating rink, a cricket pitch, and shallow splash zones encourage active outdoor play away from digital screens.
-
For Working Adults: Remote professionals can step away from household distractions into the clubhouse’s dedicated co-working lounges or serene book club, while fitness enthusiasts have access to a 50-meter Olympic-length lap pool, tennis courts, indoor badminton and squash courts, and a modern gymnasium with steam and sauna rooms.
-
For Family Leisure & Convenience: Weekend gatherings find effortless venues at the Floating Lanai, festive lawns, picnic decks, the 25-meter leisure pool, and the clubhouse banquet hall—while an integrated retail plaza on campus takes care of daily essentials without a long drive.
Surrounded by Established Social Infrastructure
A forever home is only as convenient as the neighborhood surrounding it. Sector 1, Greater Noida West has matured into one of NCR’s most self-sufficient residential hubs, ensuring every family member’s daily destinations are within easy reach:
-
Education Within Minutes: Leading institutions such as Lotus Valley International School and GD Goenka are located close by, cutting down exhausting daily school commutes for children.
-
Accessible Healthcare: Immediate proximity to multi-specialty medical facilities like Yatharth Hospital provides essential peace of mind for families with young children and elderly parents.
-
Effortless Regional Commutes: Direct access to the FNG Expressway, NH-9, and the Noida–Greater Noida Expressway connects working professionals swiftly to IT parks in Techzone IV, Sector 62, Central Noida, Ghaziabad, and Delhi.
Built to Endure Across Decades
Choosing a multi-generational home is also an investment in legacy—and structural durability matters. Constructed using monolithic RCC shear wall technology and precision aluminum formwork under Sobha Limited’s backward-integrated execution model, Sobha Rivana is engineered for decades of low-maintenance resilience. Its IGBC Gold Star pre-certification, backed by rainwater harvesting and closed-loop water recycling that sustains the central rivulet, ensures the community remains environmentally responsible for the next generation.
With prices starting around ₹2.81 crore and possession scheduled for February 2031, Sobha Rivana offers families in Greater Noida West something truly rare: an address thoughtfully tailored to the evolving rhythms of every life stage, built with craftsmanship meant to last for generations.
Read our blog on Strategic Investment Dynamics at Godrej Verano