A garage can do much more than store vehicles, tools, and seasonal items. With thoughtful planning, it can become a more organized storage area, a home gym, a workshop, or even additional living space. However, homeowners in Miami need to consider local flood risks, humidity, ventilation, and building requirements before starting a renovation.
A garage remodel in Miami should begin with an assessment of the existing structure and how you want to use the space. The right flooring, moisture protection, and layout can help make the garage more durable and functional. If you plan to convert it into a bedroom, office, or guest suite, you will also need to consider insulation, electrical systems, permits, and other requirements for habitable spaces.
This guide explains how to choose suitable garage flooring, improve flood resilience, plan a conversion, and avoid common remodeling mistakes.
1. Assess Your Garage Before Starting the Remodel
Before selecting materials or hiring a contractor, identify the condition of your existing garage and the improvements it needs.
Start by checking the concrete floor, walls, ceiling, garage door, and any visible plumbing or electrical components. Look for cracks, water stains, peeling paint, musty odors, rust, or signs that water has entered the space during heavy rain.
These issues may indicate drainage problems, moisture intrusion, or deterioration that should be addressed before new finishes are installed.
Consider the following questions:
- Does water collect near the garage entrance during heavy rain?
- Are there cracks or low spots in the concrete floor?
- Is the garage connected to the home’s existing air-conditioning system?
- Do you need more storage, a better workspace, or a separate living area?
- Will vehicles still need to enter the garage after the renovation?
- Does the planned work require permits or approval from a homeowners association?
Your answers will help determine whether you need a simple refresh, a more comprehensive renovation, or a full conversion into living space.
2. Choose Flooring That Can Handle Moisture
Garage flooring must withstand vehicle weight, foot traffic, dropped tools, oil spills, and changing moisture conditions. In Miami, the possibility of heavy rain and flooding makes material selection particularly important.
No flooring material can make a garage completely flood-proof. Water can enter through doors, walls, cracks, and drainage openings, so flooring should be considered part of a broader moisture-management plan.
Polished or Sealed Concrete
Concrete is a common garage flooring option because it is durable and can support vehicles when the slab is properly designed and maintained.
Sealing the concrete can help reduce the absorption of certain liquids and make routine cleaning easier. However, a sealer does not repair structural cracks or prevent water from entering through the slab.
Before applying a coating, confirm that the concrete is suitable for the selected product and that moisture levels meet the manufacturer’s requirements.
Porcelain or Ceramic Tile
Tile can provide a finished appearance in garages that are being converted into multipurpose spaces. Porcelain tile generally offers good resistance to water and staining, but installation quality is critical.
Choose a product with appropriate slip resistance and confirm that the tile, adhesive, grout, and installation system are suitable for the expected conditions.
Tile can crack if the underlying slab moves or if the installation does not accommodate the substrate correctly. For garages that may experience flooding or vehicle use, professional assessment is especially important.
Epoxy and Other Resin Coatings
Garage floor coatings can create a smooth, easy-to-clean surface and help protect concrete from everyday wear.
However, epoxy and similar coating systems require careful surface preparation. Moisture vapor moving through a concrete slab can cause some coatings to blister, peel, or lose adhesion.
If flooding is a concern, understand that a coating is not a substitute for drainage improvements or flood-resistant construction. Water may also become trapped beneath an impermeable coating if the system is not suitable for the slab.
Interlocking Garage Floor Tiles
Some homeowners prefer modular floor tiles because individual sections can be removed or replaced. Depending on the product, these systems may allow water to drain beneath the surface.
Before choosing them, check the load rating, slip resistance, cleaning requirements, and suitability for vehicle traffic. Water trapped below the tiles can still cause odor or moisture problems if the floor is not cleaned and dried properly.
Which Flooring Is Best?
The best option depends on how you use the garage and the conditions of the existing slab.
- For a vehicle-storage garage, sealed concrete or a suitable coating may be practical.
- For a workshop, prioritize durability, slip resistance, and easy cleanup.
- For a multipurpose room, consider comfort, appearance, and moisture management together.
- For a garage with recurring water intrusion, address the source of the water before investing in new flooring.
3. Make the Garage More Resistant to Flooding
Flood resilience involves more than selecting water-resistant finishes. The garage’s elevation, drainage, openings, construction details, and location within a flood-prone area can all affect its performance during heavy rain or coastal flooding.
Understand Your Property’s Flood Risk
Before remodeling, check whether your property is located in a designated flood hazard area and whether special requirements apply to the structure.
Flood risk can vary from one property to another, even within the same neighborhood. Local flood maps and guidance from the relevant building department can help you understand the conditions that may affect your project.
If the garage is part of a home in a flood-prone area, consult a qualified professional before making changes to the slab, walls, openings, or drainage system.
Improve Exterior Drainage
Water should be directed away from the garage wherever the property design and local requirements allow.
Potential improvements include correcting surface grading, maintaining gutters and downspouts, and clearing existing drainage paths. Any new drain or discharge connection must be designed and installed according to applicable requirements.
Avoid directing runoff toward neighboring properties or making drainage changes that could create new water problems.
Protect the Garage Entrance
The garage door is a potential entry point for rainwater and floodwater. Depending on the property and risk level, appropriate measures may include improving the condition of the door seals, maintaining the surrounding drainage, or evaluating a suitable flood-protection system.
Standard weatherstripping can help with ordinary rain and wind-driven moisture, but it should not be treated as protection against significant flooding.
Any proposed flood barrier must be appropriate for the expected water conditions and installed according to its specifications. Flood protection should never create an unsafe situation or obstruct a required emergency exit.
Inspect Cracks and Joints
Small cracks can allow moisture to enter the garage, but not every crack indicates a structural problem.
Have significant, growing, or recurring cracks evaluated before covering them with flooring or wall finishes. Repairs should match the cause of the damage rather than simply hide the visible symptoms.
4. Control Humidity and Prevent Mold
Miami’s humid climate can create moisture problems in enclosed garages, especially when wet vehicles, outdoor equipment, or stored belongings bring additional moisture indoors.
If you plan to spend extended periods in the garage or convert it into a living area, humidity control becomes even more important.
Practical improvements include:
- Repairing plumbing leaks and water intrusion promptly.
- Using ventilation suitable for the garage’s intended purpose.
- Keeping air-conditioning equipment and condensate drains properly maintained.
- Selecting finishes appropriate for the expected moisture conditions.
- Avoiding the storage of damp cardboard, fabrics, or other moisture-sensitive items directly against walls.
- Inspecting concealed areas when there are persistent musty odors or visible signs of mold.
Do not assume that painting over water stains will solve a moisture problem. Identify and correct the source of the water first, then address any damaged materials appropriately.
If the garage will become conditioned living space, its insulation, air sealing, and ventilation should be designed as a complete system. Simply installing an air-conditioning unit may not resolve moisture issues if outside air and humid conditions are not properly managed.
5. Turn Your Garage Into Useful Living Space
A garage conversion can create additional room without extending the home’s footprint. Depending on the property and local regulations, it may become a home office, gym, guest room, studio, or part of a larger living area.
However, converting a garage into a habitable room involves more than installing drywall and flooring. The space must meet the requirements that apply to its intended use.
Home Office
A home office can be a practical choice if you need a quiet place to work without sacrificing an existing bedroom.
Consider natural light, electrical outlets, reliable internet access, sound control, and a comfortable indoor temperature. Storage can be built into one wall to keep equipment and documents organized.
Before beginning, verify whether the conversion is permitted and whether the space must meet requirements for habitable rooms.
Home Gym
A garage gym can provide a dedicated exercise area without requiring a separate building.
Durable rubber flooring may help protect the underlying surface and reduce noise from exercise equipment. Confirm that the floor can support the intended loads and that the selected flooring is suitable for the existing slab.
Ventilation and humidity control are especially important because exercise increases heat and moisture. If the garage is attached to the house, equipment and construction details should also preserve required fire and air-separation features.
Guest Bedroom or Private Suite
A guest bedroom can provide additional accommodation for visiting family members. A more extensive project might include a bathroom, closet, and small sitting area, subject to applicable requirements.
These conversions may require improvements to insulation, lighting, electrical systems, ventilation, emergency escape openings, and the separation between the garage and the rest of the home.
A bathroom addition may also require new plumbing, drainage, waterproofing, and inspections.
Family Room or Entertainment Area
A converted garage can become a media room, playroom, hobby space, or casual gathering area.
To make it comfortable, consider ceiling finishes, lighting, acoustic insulation, flooring, and temperature control. The original garage door opening may also need to be redesigned as part of an approved conversion.
If you want the room to feel connected to the rest of the home, coordinate its flooring, colors, trim, and lighting with the existing interior.
6. Understand the Difference Between a Garage Conversion and an ADU
A garage conversion and an accessory dwelling unit, or ADU, are not necessarily the same thing.
A garage conversion changes an existing garage into another type of space. It might become an office, gym, family room, or bedroom.
An ADU is a separate, independent dwelling unit associated with a primary residence. Depending on the approved design and applicable regulations, it may include a kitchen, bathroom, sleeping area, and facilities for independent living.
Some garage projects can qualify as ADUs, but others cannot. Eligibility depends on local zoning, building requirements, the property’s conditions, and the proposed use.
If your goal is to create a rental unit or independent living space, research the applicable rules before preparing detailed construction plans. Review parking requirements, utility connections, setbacks, fire safety, and any restrictions that may apply.
Homeowners considering this option can explore adu contractors miami to learn more about planning a potential accessory dwelling unit.
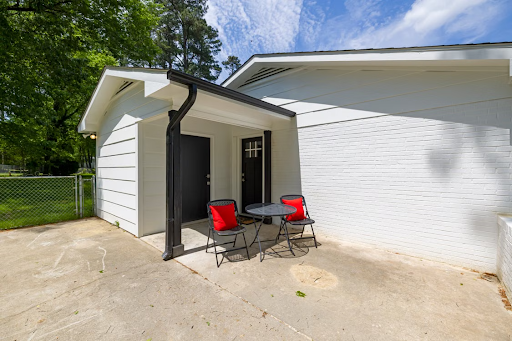
7. Plan Insulation, Electrical Work, and Ventilation
A garage designed for vehicle storage has different requirements from a room intended for everyday living.
If you want to convert the space, these building systems should be considered early in the planning process.
Insulation and Air Sealing
Insulation can help regulate indoor temperatures and improve comfort. The appropriate approach depends on the existing wall construction, roof or ceiling assembly, and whether the garage will be conditioned.
Air sealing is also important, but the work must preserve required ventilation, moisture management, and fire-safety features.
Electrical Improvements
A conversion may require additional outlets, lighting circuits, smoke alarms, or other electrical work. A bathroom or kitchenette can introduce further electrical requirements.
Have the proposed installation reviewed by an appropriately qualified professional, and confirm which permits and inspections apply.
Heating and Cooling
A comfortable living area needs a suitable heating and cooling strategy. The system should be sized for the space and designed to manage humidity effectively.
If the garage is attached to the house, assess how the conversion will affect the existing HVAC system and separation between the garage and occupied areas.
Fire and Life Safety
The separation between an attached garage and the residence can be important for limiting the spread of fire and vehicle-related fumes. A conversion must preserve or provide the protections required by the applicable building code.
Emergency escape and rescue openings, smoke alarms, and other life-safety features may also apply, depending on the intended use and local requirements.
Do not remove existing safety features or alter garage-to-house openings without confirming what is permitted.
8. Check Miami Permits and Zoning Requirements
Permits are an important part of garage remodeling, particularly when the work changes how the space is used.
Simple cosmetic improvements may be treated differently from structural changes, electrical work, plumbing installations, or conversions into habitable space. The exact requirements depend on the property’s location and the work being performed.
Miami-Dade County includes multiple municipalities, and the responsible building department may differ according to the property’s address. Confirm the applicable rules before starting construction.
Before proceeding, review:
- Whether the proposed renovation requires a building permit.
- Whether plumbing, electrical, mechanical, or structural permits are needed.
- Whether the intended use is allowed by local zoning.
- Whether a garage conversion or ADU must meet additional requirements.
- Whether parking must be retained or replaced.
- Whether the project affects setbacks, lot coverage, or other property restrictions.
- Whether a homeowners association or condominium association must approve the work.
A contractor familiar with local projects can help coordinate the construction process, but homeowners should still make sure that permits and required inspections are addressed.
9. Set a Realistic Budget for Your Garage Remodel
The cost of remodeling a garage depends on its size, current condition, material selections, and intended use.
A simple storage upgrade will generally involve less work than a conversion that requires insulation, new electrical systems, plumbing, or major structural changes.
What Influences the Cost?
Flooring: Concrete repairs, surface preparation, coatings, tile, or other flooring systems have different material and labor requirements.
Water management: Correcting drainage problems or repairing water damage may add to the budget.
Insulation and wall finishes: A conversion may require new insulation, drywall, air sealing, and interior finishes.
Electrical work: New lighting, outlets, circuits, and safety devices can affect the overall cost.
Plumbing: Adding a bathroom or kitchenette can significantly increase complexity, particularly if existing connections are far from the proposed fixtures.
Windows and doors: Changes to the garage entrance, exterior openings, or emergency escape openings may require additional work and approvals.
Heating and cooling: A comfortable living area may need a dedicated or redesigned HVAC system.
Permits and professional services: Plans, inspections, engineering, and other professional services may be necessary, depending on the project.
How to Budget More Effectively
Begin by separating essential repairs from optional improvements. Address water intrusion, structural concerns, and safety issues before investing in decorative finishes.
Request an itemized estimate that identifies labor, materials, demolition, permits, and exclusions. This makes it easier to compare proposals and understand what each contractor is offering.
Consider setting aside approximately 10%–20% of the planned construction budget for unexpected expenses. A garage with existing water damage or an older concrete slab may require a larger contingency.
Avoid setting a final budget until the intended use and major construction requirements are clear.
10. Common Garage Remodeling Mistakes to Avoid
A garage renovation can become expensive or difficult to maintain when key decisions are made too early.
Installing new flooring before fixing moisture problems: Water may damage the new finish or become trapped beneath it. Resolve the underlying problem first.
Treating waterproof coatings as flood protection: Coatings can improve surface durability, but they do not prevent floodwater from entering the building.
Converting the garage without checking zoning: A room that looks like a bedroom may not be legally approved for that use.
Ignoring ventilation: Poorly managed humidity can contribute to condensation, musty odors, and material deterioration.
Underestimating electrical or plumbing work: Additional living space may need significant upgrades beyond basic cosmetic improvements.
Removing required parking without checking local rules: Some properties may have restrictions or requirements that affect garage conversions.
Overlooking storage needs: If the garage is currently used for vehicles, tools, or household equipment, plan where those items will go before changing the layout.
Starting construction before approvals are complete: Missing permits or association approvals can cause delays and additional costs.
Careful planning helps prevent these problems and keeps the renovation focused on the improvements that matter most.
11. How to Choose the Right Garage Remodeling Contractor
The right contractor should understand your goals, assess the existing conditions, and explain what the project will require before construction begins.
When comparing contractors, ask about their experience with garage renovations, moisture-related repairs, and living-space conversions. If you are considering an ADU, look for relevant experience with permitted dwelling-unit projects.
Useful questions include:
- What work is included in the estimate?
- Will the existing slab, drainage, and moisture conditions be assessed?
- Which permits and inspections may be required?
- Who will coordinate subcontractors and material deliveries?
- How will unexpected repairs or changes be priced?
- What is the expected schedule?
- Can the contractor provide examples of similar completed projects?
For broader home improvements, garage remodeling miami can help you explore options for making the space more functional and better suited to your needs.
If the garage remodel is part of a larger renovation, you can also review available Miami remodeling services to consider how the garage project may fit into your overall home improvement plans.
Frequently Asked Questions
What is the best flooring for a garage in Miami?
Sealed concrete is a practical choice for many vehicle-storage garages, while suitable coatings, tile, or modular flooring may work for other uses. The best option depends on the condition of the slab, moisture exposure, vehicle loads, and maintenance preferences.
How can I make my garage more resistant to flooding?
Start by understanding your property’s flood risk and correcting drainage problems where possible. Maintain gutters and downspouts, inspect cracks, and evaluate appropriate protection at garage openings. Flooring and coatings alone cannot prevent flooding.
Can I turn my garage into a bedroom in Miami?
Potentially, but the conversion must comply with applicable zoning and building requirements. Depending on the project, you may need permits, insulation, ventilation, electrical upgrades, suitable emergency escape openings, and fire-safety improvements.
Can a garage be converted into an ADU?
Some garages may be eligible for conversion into an accessory dwelling unit, but approval depends on local zoning, building codes, and property conditions. Confirm eligibility before investing in architectural plans or construction.
Does a garage remodel require a permit?
Some cosmetic work may not require a permit, while structural changes, electrical work, plumbing, and conversions to habitable space often involve additional requirements. Check with the building department responsible for your property.
How much does a garage remodel cost in Miami?
Costs depend on the garage’s size, existing condition, flooring, water-management needs, and whether the project involves a living-space conversion. Obtain detailed estimates based on the actual scope of work.
How long does a garage renovation take?
A basic refresh generally takes less time than a conversion involving new plumbing, electrical systems, insulation, and permit approvals. Material availability, inspections, and unexpected repairs can also affect the schedule.
Final Thoughts
A well-planned garage remodel can improve storage, protect the space from everyday moisture problems, and create new ways to use your home. In Miami, the most important decisions involve selecting suitable materials, managing water and humidity, and understanding the requirements for any proposed living-space conversion.
Start by assessing the garage’s condition and deciding how you want to use it. Then develop a budget, confirm applicable permits, and select materials that suit the property’s conditions.
For help discussing your renovation plans, contact a remodeling contractor Miami homeowners can consult about project scope, construction requirements, and next steps.