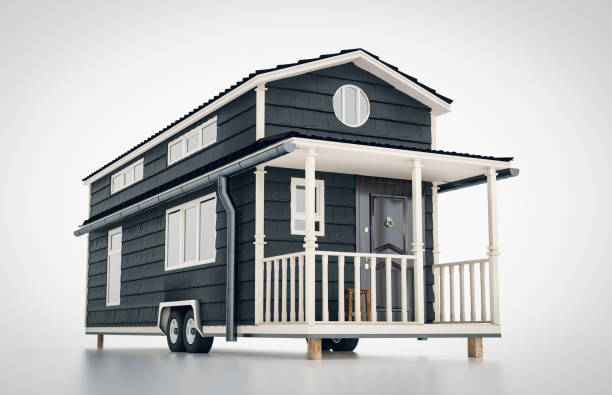
Concept of a mobile scandinavian tiny house isolated on white background. 3d rendering.
Constructing a tiny, one-man home from the ground up can be daunting, and many individuals turn to tiny house kits in place of a traditional building process. Tiny house kits are comprised of pre-designed and packed modular units that decrease the time, effort, and unpredictability needed in custom construction. However, it’s important to examine what they offer and what is sacrificed in the process when considering if that‘s the right option for you.
What‘s included in a simple kit?
Commonly packages contain pre-cut framing materials, step-by-step instructions for assemble and occasionally doors and windows as pre-prepared for the design. Several suppliers also provide insulation panelling or roofing parts as part of the package, but the extent of inclusion varies greatly. First time buyers should realize that a ‘kit’ may not include all aspects of prefab construction from foundations to interior styling.
Exactly How Much Construction Skill Do These Kits Really Need?
While the sales pitches may paint a picture of the kit being a straightforward, pain-free install, in reality most kits require a healthy measure of carpentry, simple electrical and plumbing skills. Some customers even employ extra labor to help with the more technical phases of construction while taking the less difficult ones on themselves. Any prospective trader who has no built before should frankly evaluate their capabilities before embarking on a completely slef-managed installation.
Are these packages capable of assisting with zoning and permit issues?
Kits do not resolve local planning restrictions and the customer continues to be responsible for ensuring that their specifications adhere to local regulations. Many companies offer generic guides but these seldom are a substitute for direct communication with the local planning authority. Deviation from this recommendations may result in a beautiful structure unable to remain on the land.
What are reasons a person would opt for a kit rather than have a completely personalized build?
One of the most appealing things about this is the predictability of the cost, since custom designs can be extremely hard to estimate with knowing costs for materials and labor unforeseen. Another benefit of the packaged approach is that it considerably reduces planning time since the manufacturer has pre-determined many of the structural decisions. For those buyer who are more concerned about quick results and cost assurance than the ability to design a new structure from scratch, this is a far less stressful process.
What Is the Role of an ADU Builder in This Procedure?
If you are adding a small edifice to a lot that already has a single family dwelling on it, having a knowledgeable adu builder do the job will make it easier to deal with the rules about accessory dwellings. They know where the front, back and side setbacks need to be, what has to be done to hook up utilities, and can most likely cut through the bureaucratic red tape behind getting the secondary structure officially approved.
Is there anything a buyer should look for in a kit?
By having an understanding of manufacturer reputation and product specifications as well as the documentation that is usually included, buyers can safeguard themselves against potential shock. If the document package or manufacturer‘s reputation suggests that the design has been tested against the climate conditions in a specific region then this is preferable as resistance to wind, snow and moisture all vary according to place of use and a certain package that performs correctly in one place may need substantial modification in another.
Is there a cost hidden in the purchase?
Foundations, utility connections, interior finishes, and-site work are often not included in the base price of many packages. Buyers tend to forget this and that they need to pay for these when they are calculating the final cost of a product. Asking for a cost breakdown can prevent these miscalculations.
What Is the Benefit of Working With a Professional?
Having a knowledgeable adu builder or general contractor step in during the technical phases of assembly is often the best way to minimize insurance toppling or code errors. The builder‘s expertise with inspections, utility coordination, or problem issues can make the process go smoothly and end up with a more resilient finished structure.
What Do These Homes Offer in the Long Run?
Well-constructed compact dwellings may provide years of low maintenance living, greater rental income, or extra space for other members of the family. The quality of construction, permitted dimensions and durability are what determine value, not the packaging of the dwelling. Buyers who value craftsmanship over convenience will have ensured years of trouble free living.
Conclusion
Selecting the right small house kit is a process that involves researching what materials are included, the skills needed for assembly, and the city or county specific code requirements that differ from place to place. While these kits can make some parts of the construction process easier, they are a poor substitute for adequate planning and the involvement of a qualified adu builder is frequently the deciding factor in a successful transition to tiny living.
Frequently Asked Questions
Do they have a foundation?
Most buildings from prefabs do not. This is because the type of foundation is mainly determined by the geography, climate and the permanency of the building.
Do you really need a professional?
Not all the time, but with tasks as complex as electrical wiring and plumbing, you might want to seek professional help.
What is the typical time frame for assembly?
Due to differences in kit complexity, labor forces, and weather, all assembly time frames can vary from a few weeks to a few months.
Are the buildings habitable for rental housing?
Yes, in some cases this is feasible as long as the structure follows zoning rules for accessory dwelling units and is permitted prior to occupancy.