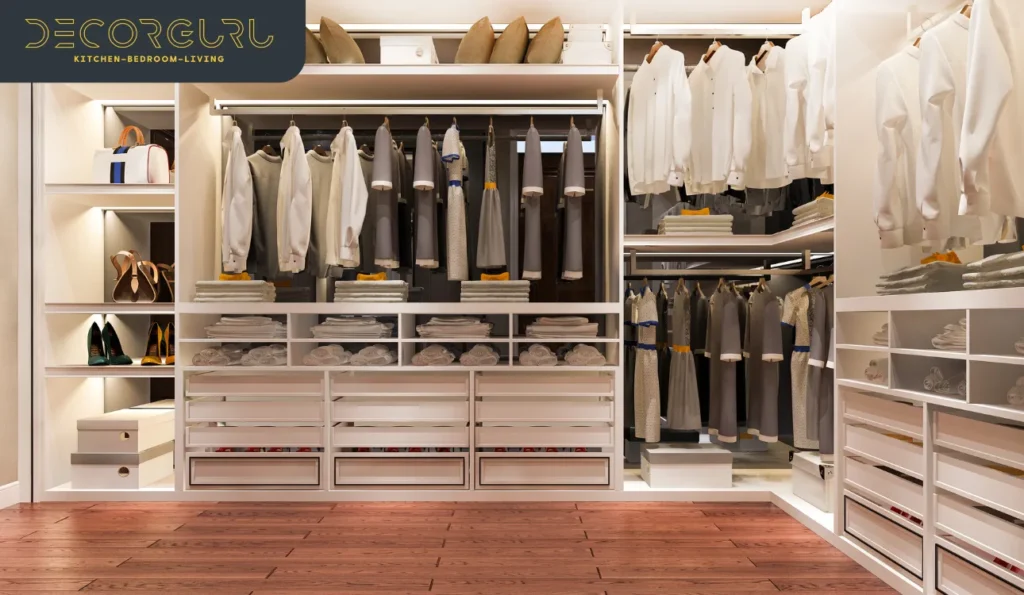
Bedrooms across the UK are changing, and one trend that keeps growing is the walk in closet. What was once seen as something only found in large country houses is now becoming a common feature in flats, terraced houses and new-build homes alike. A walk in closet brings order to your morning routine, gives your clothes a proper home, and adds a touch of hotel-style comfort to everyday life. In this guide, Decorguru Enterprise Ltd walks you through some genuinely beautiful walk in closet ideas that suit modern bedroom interiors, whatever the size of your home.
Why More UK Homeowners Are Choosing a Walk In Closet
Storage is one of the biggest struggles in British homes, especially in older properties with smaller bedrooms. A walk in closet solves this by pulling all your clothing, footwear and accessories out of the main bedroom and into a dedicated area. The bedroom itself feels calmer, and getting dressed becomes far less of a search-and-rescue mission.
There’s also the value factor. Estate agents across the UK often mention that a well-designed walk in closet can make a property more attractive to buyers, particularly in the mid-to-premium housing market. Beyond resale value, a walk in closet simply makes daily life smoother, whether you’re heading to work, packing for a trip, or just trying to find a matching pair of socks at seven in the morning.
Minimalist Walk In Closet Designs
For those who prefer a calm, uncluttered space, a minimalist walk in closet works beautifully. This approach leans on neutral tones such as soft white, warm grey or muted beige, paired with clean-lined shelving and simple hanging rails. There’s no need for heavy detailing or ornate cabinetry here the goal is to let the clothes themselves be the focal point.
This style suits smaller UK properties particularly well, since pale colours and open shelving naturally make a compact walk in closet feel more spacious than it actually is. Keeping everyday items visible and tucking away out-of-season pieces in drawers or bins helps maintain that clean, breathable look.
Making Use of Awkward Corners with an L-Shaped Layout
Many British homes have odd nooks, box rooms or unused corners that seem too small to do much with. An L-shaped walk in closet is often the perfect answer. Rather than fighting against an irregular room shape, this layout works with it, running hanging rails along one wall and shelving or drawers along the other.
A small bench or stool tucked into the corner adds a practical touch, giving you somewhere to sit while putting on shoes. This kind of walk in closet is a favourite among homeowners converting a spare bedroom or an underused box room into something genuinely useful.
Bringing in Luxury with an Island Unit
For bedrooms with a bit more room to play with, a centre island transforms an ordinary walk in closet into something that feels closer to a boutique dressing room. The island can double up as folding space, extra drawer storage, or a spot to lay out jewellery and accessories before heading out.
Soft downlighting above the island, paired with a plush rug underfoot, lifts the whole feel of the space. This style of walk in closet tends to appear in larger new-build houses across the UK, where space allows for a more indulgent layout.
Glass-Front Storage for a Showroom Feel
If you enjoy seeing your collection rather than hiding it away, glass-front cabinetry gives a walk in closet an elegant, almost gallery-like quality. Designer bags, curated shoe collections or a well-organised jewellery box all look striking behind glass doors, while still staying protected from dust.
Glass also has a practical side effect: it reflects light around the room, which helps a walk in closet feel larger and brighter than solid cabinetry would.
Going Fully Open with No Doors at All
An open-concept walk in closet skips doors entirely, leaving everything on display. It takes a bit more discipline to keep tidy, since there’s nowhere to hide clutter, but the payoff is a striking, boutique-style look that instantly elevates a bedroom. This layout tends to work best in larger rooms or a separate dressing area positioned next to the bedroom itself.
Adding a Vanity Space Inside the Closet
Combining your dressing and grooming routine into one space is a genuinely practical idea. Fitting a small vanity table, mirror and soft lighting inside your walk in closet means you can get dressed, do your hair and finish your look without leaving the room. This setup has become especially popular with people who enjoy a proper skincare or makeup routine as part of their morning.
Compact Solutions for Smaller Bedrooms
Not every home has room for a sprawling dressing area, and that’s perfectly fine. A compact walk in closet can still be carved out of a small alcove, an awkward gap beside the bed, or a narrow unused space along a wall. Sliding doors save on floor clearance, while floor-to-ceiling shelving makes the most of vertical space. This is a realistic option for flats and terraced houses, which make up a huge portion of UK housing stock.
The Role of Lighting
Lighting can make or break a walk in closet. LED strips fitted inside shelving, motion-sensor lights that switch on automatically, and warm-toned bulbs near mirrors all add a premium, considered feel. Given how dark UK mornings can get during autumn and winter, good lighting inside a walk in closet isn’t just decorative it genuinely helps with picking outfits and matching colours accurately.
Warm, Natural Finishes
Wood brings warmth and texture to a walk in closet, softening what could otherwise feel like a purely functional space. Oak, walnut and light pine finishes on shelving and drawer fronts pair particularly well with classic or farmhouse-style interiors, which remain popular across many parts of the UK.
A Dedicated Wall for Shoes
For anyone with a growing shoe collection, a feature wall inside the walk in closet dedicated purely to footwear can be a real highlight. Angled shelving or glass-fronted cubbies let you display pairs like a shop window rather than piling them into boxes. It’s a small design choice that adds a lot of visual interest.
How Decorguru Enterprise Ltd Brings These Ideas to Life
At Decorguru Enterprise Ltd, we design and build bespoke walk in closet solutions tailored to homes throughout the UK, regardless of size or budget. Our team works with you from the initial measurements and layout planning right through to fitting shelving, doors, lighting and final finishing touches. Whether you’re picturing a cosy compact walk in closet in a flat or a full luxury dressing room in a larger house, our designers are on hand to guide you through every decision, so the end result actually fits how you live.
Final Thoughts
A well-planned walk in closet does more than store clothes it changes how a bedroom feels and functions day to day. From minimalist layouts to luxury island designs, there’s a version of the walk in closet that fits nearly every home and budget across the UK. If you’re ready to explore what’s possible for your own space, Decorguru Enterprise Ltd is here to help turn the idea into a finished, beautifully designed walk in closet.
Frequently Asked Questions (FAQs)
How much space do I actually need for a walk in closet?
A modest walk in closet can work in as little as 4 to 6 square metres. Larger, more luxurious layouts naturally need more room, but even a small box room or unused alcove in a typical UK home can often be converted into a functional walk in closet.
Is building a walk in closet expensive in the UK?
Costs vary widely depending on size, materials and finishes. A simple walk in closet with basic shelving is relatively affordable, while a custom design with an island unit and glass-front doors will cost more. Decorguru Enterprise Ltd can put together a plan that matches your budget.
Can a walk in closet work in a small bedroom?
Yes, definitely. Many homes across the UK have limited space, but a compact walk in closet built into a small alcove or awkward corner, using sliding doors and tall shelving, can still be highly functional.
What’s the real difference between a wardrobe and a walk in closet?
A wardrobe is typically a single freestanding or built-in unit against a wall. A walk in closet is a small dedicated room or space you physically step into, with rails, shelving and drawers arranged around you.
How long does a walk in closet project usually take?
Depending on size and complexity, a walk in closet project generally takes anywhere from a few days to a couple of weeks, covering planning, fitting and finishing work.
Do I need planning permission for a walk in closet in the UK?
In most cases, converting an existing internal space into a walk in closet doesn’t require planning permission, since it’s a non-structural change. It’s still worth checking with your local council if any walls or structural elements are being altered.
How does Decorguru Enterprise Ltd support a walk in closet project?
Decorguru Enterprise Ltd handles the full process for a walk in closet, from layout design and material selection to lighting and installation, all tailored to your home and personal style.