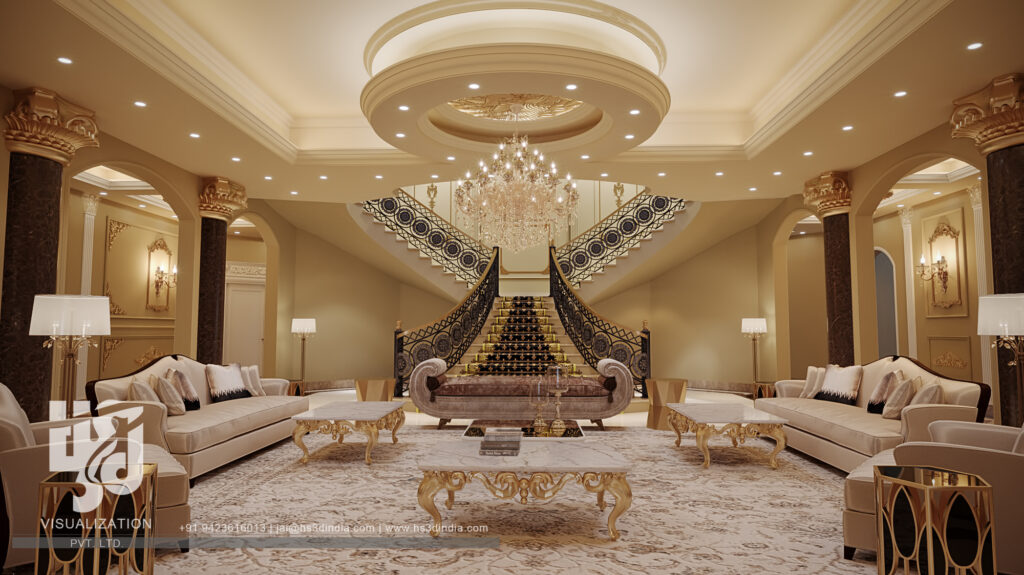
Planning a new home, remodeling a room, or updating your interior can be exciting, but it also comes with many decisions. From choosing colors and furniture to selecting flooring and lighting, it can be difficult to imagine how everything will look together. That is where 3D interior rendering becomes a valuable tool. Instead of relying on sketches or imagination, homeowners can see a realistic digital version of their future space before any work begins.
Modern 3D rendering technology helps eliminate uncertainty by providing detailed, lifelike visuals that accurately represent the final design. It allows homeowners to explore ideas, compare options, and make informed decisions with confidence. Whether you are renovating a single room or designing an entire house, 3D interior rendering saves time, reduces costly mistakes, and creates a smoother planning process.
What Is 3D Interior Rendering?
3D interior rendering is the process of creating realistic digital images of indoor spaces using specialized architectural visualization software. These renderings showcase furniture, wall finishes, flooring, lighting, décor, textures, and room layouts in remarkable detail.
Unlike traditional floor plans or hand-drawn sketches, 3D renderings provide a complete visual experience. Homeowners can understand how every element works together before construction or renovation begins.
This technology is widely used by architects, interior designers, builders, contractors, and homeowners because it improves communication and simplifies decision-making.
Why Homeowners Are Choosing 3D Interior Rendering
Today’s homeowners want confidence before making large investments in their homes. Remodeling projects often involve thousands of dollars, making it essential to avoid design mistakes.
3D renderings allow homeowners to:
- Visualize every room before construction.
- Compare multiple design concepts.
- Experiment with different materials.
- Review lighting effects.
- Preview furniture placement.
- Make changes before work starts.
This creates a stress-free planning experience while improving project outcomes.
- Brings Design Ideas to Life
One of the greatest advantages of 3D rendering is realism.
Instead of interpreting blueprints, homeowners can see exactly how their future home will appear. Walls, ceilings, windows, cabinetry, flooring, and furniture all appear together in one realistic image.
This makes it easier to understand room proportions and overall aesthetics.
Residential 3D Interior House Rendering allows homeowners to experience their future living space long before construction begins, making design choices far more confident and accurate.
- Helps Avoid Expensive Design Mistakes
Changing flooring, cabinetry, paint colors, or furniture after installation can become extremely expensive.
3D rendering allows every design element to be reviewed beforehand.
If something doesn’t look right, adjustments can be made digitally instead of physically.
This prevents unnecessary spending while keeping projects on schedule.
- Makes Material Selection Easier
Choosing materials from small samples often creates uncertainty.
With 3D rendering, homeowners can compare:
- Hardwood flooring
- Tile options
- Marble finishes
- Kitchen countertops
- Paint colors
- Wallpaper
- Lighting fixtures
Seeing these materials together creates confidence in every decision.
- Better Furniture Planning
Furniture placement greatly affects comfort and functionality.
3D renderings allow homeowners to:
- Arrange furniture layouts
- Test multiple configurations
- Improve walking space
- Balance room proportions
- Optimize storage solutions
This ensures every room feels practical while maintaining beautiful aesthetics.
- Improves Communication with Designers
Many homeowners struggle to explain exactly what they want.
Similarly, designers may find it difficult to communicate ideas using technical drawings.
3D renderings create a common visual language.
Everyone involved can review the same images, discuss improvements, and approve designs together.
This reduces misunderstandings throughout the project.
- Creates More Accurate Renovation Plans
Home renovation projects involve many moving parts.
Before demolition begins, homeowners need confidence that every design decision is correct.
3D visualization makes planning far more efficient by allowing room layouts, finishes, cabinetry, lighting, and décor to be finalized digitally.
This minimizes delays once construction begins.
- Supports Better Lighting Decisions
Lighting dramatically changes the appearance of interior spaces.
Professional renderings simulate:
- Natural daylight
- Evening lighting
- Accent lighting
- Ceiling fixtures
- Wall sconces
- Decorative lighting
Homeowners can compare different lighting scenarios before installation.
- Allows Easy Design Changes
Changing ideas during planning is completely normal.
Instead of rebuilding walls or replacing expensive materials, modifications can be completed digitally within the rendering software.
Homeowners can test multiple concepts until they find the perfect solution.
This flexibility improves overall satisfaction.
Residential 3D Interior House Designing helps homeowners refine layouts, décor, and finishes with greater confidence while reducing uncertainty throughout the planning process.
- Saves Time Throughout the Project
Every design mistake avoided saves valuable time.
When homeowners approve realistic renderings before construction, contractors receive clearer instructions.
This reduces:
- Design revisions
- Material changes
- Construction delays
- Miscommunication
- Scheduling conflicts
Projects move forward more efficiently.
- Increases Confidence Before Construction
Building or remodeling a home is a major financial investment.
Realistic visualizations remove guesswork and provide reassurance before spending money.
Homeowners know exactly what to expect, making decisions easier and reducing project-related stress.
- Helps Personalize Every Space
Every homeowner has unique preferences.
3D rendering allows customization of:
- Interior themes
- Color palettes
- Furniture styles
- Window treatments
- Decorative accessories
- Flooring materials
- Kitchen layouts
- Bathroom finishes
This results in living spaces that truly reflect personal style.
- Improves Home Value Through Better Design
Thoughtful interior planning often increases both comfort and resale value.
Well-designed spaces attract future buyers because they offer:
- Better functionality
- Modern aesthetics
- Efficient layouts
- Balanced lighting
- Attractive finishes
Planning with 3D rendering contributes to higher-quality interior design decisions.
Choosing the Right 3D Interior Rendering Company
Not every rendering provider delivers the same level of quality.
When selecting a company, consider:
- Experience with residential projects
- Photorealistic rendering quality
- Fast turnaround times
- Clear communication
- Revision flexibility
- Modern rendering software
- Strong project portfolio
- Positive client feedback
A skilled visualization team ensures your vision is accurately represented before construction begins.
Final Thoughts
3D interior rendering has transformed the way homeowners plan renovations, remodels, and new home designs. Instead of relying on imagination, homeowners can explore highly realistic visualizations that simplify every decision. From selecting finishes and arranging furniture to improving communication with designers and avoiding expensive mistakes, the benefits extend throughout the entire project.
As technology continues to advance, 3D interior rendering will remain an essential part of modern home design, giving homeowners greater confidence, better planning, and exceptional results.