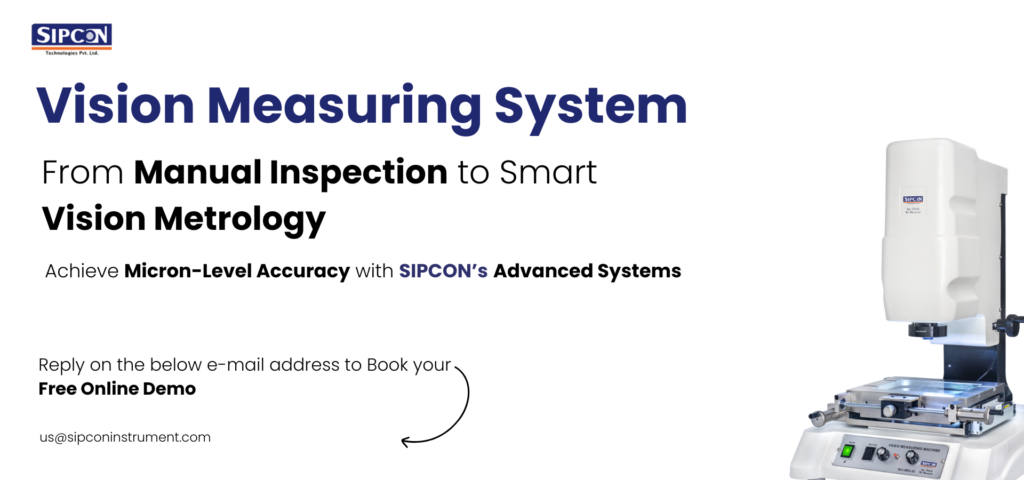
Italian manufacturing has always stood for craftsmanship, from precision-engineered automotive components to high-tolerance aerospace parts and intricate medical devices. But craftsmanship today is no longer achieved by hand alone — it is verified, measured, and validated by technology. This is where a Vision Measuring System becomes indispensable. As industries across Italy push toward tighter tolerances, faster production cycles, and zero-defect quality standards, non-contact optical measurement has become the backbone of modern dimensional inspection.
In this blog, we explore what a Video/Vision Measuring System is, why Italian manufacturers are adopting it rapidly, and how Sipcon Technologies Pvt Ltd is positioning itself as a trusted Vision Measurement System manufacturer and supplier serving the Italian market.
What Is a Vision Measuring System?
A Vision Measuring System, also known as a Video Measuring System or Optical Measuring Machine, uses a high-resolution camera, precision optics, and advanced software algorithms to capture the geometry of a part without physical contact. Unlike traditional coordinate measuring machines (CMMs) that rely on a probe touching the workpiece, a vision system captures images and translates pixel data into accurate measurements of length, diameter, angle, radius, and profile.
This non-contact approach makes vision systems ideal for measuring delicate, soft, or complex-geometry components such as stamped metal parts, plastic moldings, PCB connectors, gaskets, and miniature mechanical assemblies — all common in Italian precision engineering, fashion hardware, and automotive supply chains.
A typical Video/Vision Measuring System includes a motorized XY stage, a zoom lens or telecentric optics, an LED illumination system (surface, profile, and coaxial lighting), and CNC or manual control software that allows operators to program repeatable inspection routines. The result is a measurement process that is faster, more repeatable, and far less operator-dependent than manual gauging.
Why Italian Industries Are Investing in Vision Measurement Systems
Italy’s manufacturing base is diverse — covering automotive, machinery, fashion accessories, electronics, packaging, and medical devices. Each of these sectors shares a common requirement: dimensional accuracy without slowing down production.
A few key reasons Italian companies are turning to vision measurement technology include the following.
Faster quality control without bottlenecks. Traditional manual inspection using calipers, micrometers, and optical comparators is slow and prone to human error. A vision measuring system can complete a full multi-point inspection in seconds, freeing up production lines and reducing inspection queues.
Higher accuracy for tighter tolerances. As component designs become more compact and tolerances shrink to microns, optical systems offer the sub-micron repeatability needed to catch deviations that manual tools simply cannot detect.
Documentation and traceability. Italian manufacturers exporting to EU and global markets must comply with strict quality documentation standards. Vision systems automatically generate measurement reports, statistical process control (SPC) data, and traceable inspection records — essential for ISO and IATF compliance.
Reduced dependency on skilled labor. With a shortage of experienced metrology technicians across Europe, programmable vision systems allow even junior operators to run consistent, repeatable inspections using saved measurement programs.
Applications Across Industry Sectors
Vision Measuring Systems are not limited to a single industry. In Italy, common applications include automotive component inspection (gears, brackets, connectors, stamped parts), electronics and PCB measurement, mold and die verification, medical device inspection, jewelry and fashion hardware quality checks, and packaging component dimensional analysis. The versatility of these systems — handling both 2D and, in advanced models, 2.5D or 3D measurement — makes them suitable for nearly any precision manufacturing environment.
Choosing the Right Vision Measurement System Manufacturer
Selecting a vision measuring system isn’t just about buying a machine; it’s about partnering with a manufacturer who understands calibration standards, software integration, after-sales support, and application-specific configuration. When evaluating a Vision Measurement System manufacturer in Italy or any supplier serving the Italian market, manufacturers should consider a few critical factors.
First, measurement accuracy and repeatability specifications should be verified against your actual part tolerances, not just brochure claims. Second, software usability matters — operators need intuitive CNC programming, CAD import/export, and SPC reporting tools. Third, optics and lighting flexibility determine whether the system can handle reflective, transparent, or textured surfaces common in your production. Fourth, local language support, training, and after-sales service ensure the investment delivers value long after installation. And finally, transparent and competitive Vision Measuring System price structures help you plan capital expenditure without hidden costs for software licenses or calibration tools.
Why Sipcon Technologies Pvt Ltd
Sipcon Technologies Pvt Ltd has built its reputation as a dependable Vision Measurement System manufacturer and supplier, serving customers across Europe, including Italy, with precision optical metrology solutions engineered for real-world production environments.
Our Video/Vision Measuring Systems are designed with high-resolution optics, motorized or CNC-controlled stages, multi-mode illumination, and user-friendly measurement software that supports both manual and automated inspection routines. Whether you’re a small precision job shop or a large automotive Tier-1 supplier, Sipcon offers configurations scaled to your part size, tolerance requirements, and production volume.
What sets Sipcon apart is our commitment to application engineering — we don’t just sell equipment, we work closely with our Italian customers to understand their specific measurement challenges, recommend the right optics and fixturing, and provide ongoing calibration and technical support. Our team ensures every Vision Measuring System we supply is properly commissioned, calibrated to traceable standards, and backed by responsive service.
We also understand that cost is a key factor in any capital investment. Sipcon offers a transparent and competitive Vision Measuring System price, structured to give Italian manufacturers genuine value without compromising on build quality or measurement accuracy.
Final Thoughts
As Italian manufacturers continue to compete on a global stage where precision, speed, and documentation are non-negotiable, investing in a reliable Vision Measuring System is no longer optional — it’s a strategic necessity. From automotive components to medical devices, the right vision measurement solution can transform your quality control process, reduce scrap, and strengthen customer confidence in your products.
Sipcon Technologies Pvt Ltd is ready to support your dimensional inspection needs with high-performance Vision Measurement Systems, expert technical guidance, and dependable after-sales service across Italy.
Get in Touch
Looking for a trusted Vision Measurement System supplier in Italy? Reach out to Sipcon Technologies today for a consultation, product demonstration, or a customized quotation.
📞 WhatsApp: +39 340 404 2357 📧 Email: eu@sipconinstrument.com