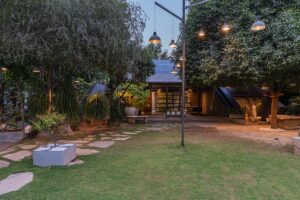
Make the Garden Part of the Experience
The garden does not necessarily have to act as an embellishment to the property, but by its location can shape the room arrangement as well as the way the villa is frequented. A living area with a view over a lawn, for example, can ideally connect relaxing indoors with fun outdoors.
Trees, planting beds and small landscaped pockets can also create different ambiances around the house: A shady corner is the ideal place to read, while a stretch of open lawn is good for a family gathering. The arrangement is also decisive for the ambience.
Create Comfortable outdoor Rooms
An open-air area can also act like a room if it is furnished and designed accordingly. Comfortable seating, suitable flooring and shade make an unused plot a place to meet up with friends on weekends.
Pergolas, roofs and retractable shades can ensure that a place under the sun is protected from the blazing sun rays. This makes it possible to spend more time outdoors enjoying the surroundings.
Connect Interior Areas With Exterior Zones
Big openings in the structure help to dissolve the boundaries between the room and the environment. Sliding doors made of glass, large windows and specially planned access points allow you to create a spatial connection with the garden and terrace.
It is important to pay attention to the choice of floor covering. If possible, select similar or related materials on both sides of the structure so that the interior and exterior zones blend together smoothly. Although it is not necessary to make them identical.
Use Courtyards for Privacy
A courtyard can be a great option for adding nature to the villa interior while maintaining privacy. Part of the wall can be designed so that people cannot see into the courtyard, and at the same time, it will be open and airy due to openness above.
Such a solution can be used as a breakfast bar, a landscaped garden, an additional room for relaxing after a long day of work. With the right choice of plants, furniture, and lighting, a courtyard will become a separate zone that blends harmoniously with the interior of the villa.
Plan Around the Climate
Any structures should be planned with a view of the prevailing climatic characteristics of the region. Thus, if the sun is high, it will be necessary to design shaded areas, which can be done with the help of special trees planted on the site.
Hot climates dictate solutions for seating, which should be planned in such a way as to provide a cooler temperature by shading. In addition, shaded open-air walkways can also be helpful and necessary since occasional rain is unpredictable. Lastly, it is crucial to choose materials that are suitable for the climate since they will have to withstand unfavorable conditions for a long time.
Frame Interesting Views
The location of an opening in the structure of the property can dictate what the residents would see from within the house. An interesting view can be had on a garden, water body, mature tree or even a far-off landscape.
The view can also be led towards smaller things in the site as well. A courtyard tree that is framed by a bedroom window can act as a focal point. Such a connection can give the room an extended feel and make the space come alive with the outside without going out.
Give Outdoor Areas a Personal Purpose
Each outdoor unit needs to be given a purpose. The larger areas such as a big terrace might be meant to hold parties and gatherings while a smaller balcony might be meant to serve as a breakfast nook. A deck next to the pool can be for lounging and a shaded garden can be for sitting.
Planning them according to the need and use prevents larger areas from going unused. The furniture, fixtures and planters can also be chosen according to the function and how often it will be used.
Blend Comfort With Nature
Comfort is an important aspect and the more comfort is added to an outdoor space the more it tends to transform into a conventional indoor space. While using up space it is needed to ensure that a natural feel is not lost. A proper blend ensures that the outdoors is as comfortable as needed but does not sacrifice its identity.
Shade, seating, greenery, lighting and accessibility can be added to create this balance. For those who want to design a residence where the outdoors is seamlessly integrated into the architecture as a regular extension, a premium villa designer in Ahmedabad can help plan the site and the building in collaboration so that a villa is created that offers unmatched ease of access to the outdoors for everyone who stays there.